Structural steel fabrication, building frames, warehouse columns, roof trusses, mezzanine platforms, and custom architectural building configurations built to exact engineering specs.
Certified heavy welding, beam cutting, profile shaping, structural load calculations, and fast field installation capabilities.
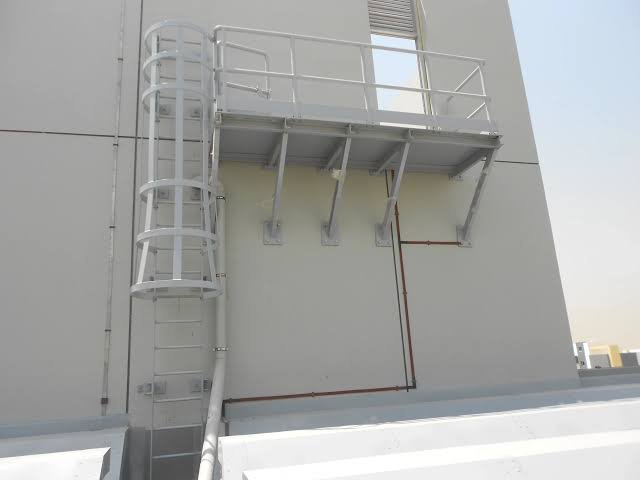
Custom access ladders, helicopter pads, specialized frameworks, and engineered steel fabrications.
Turnkey PEB manufacturing including primary rigid frames, purlins, wall claddings, and insulated sandwich panels.
Request Quote
Large span clear-frame steel warehouses, distribution logistics centers, and manufacturing plants.
Request Quote
Multi-story steel office buildings, commercial showrooms, retail plazas, and mezzanine floors.
Request Quote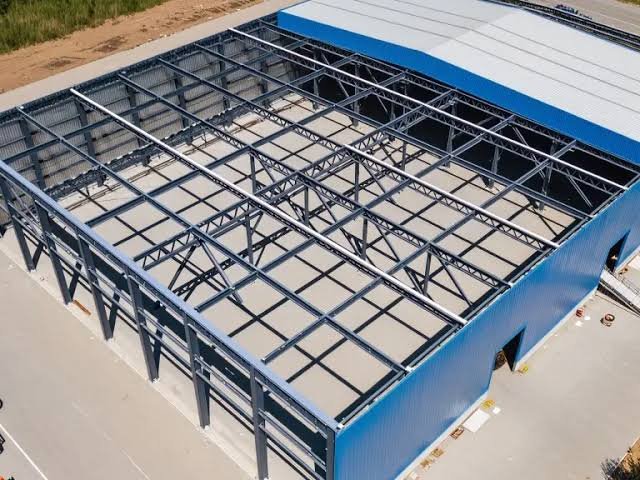
Temperature-controlled cold storage facilities with polyurethane sandwich wall and roof paneling.
Request Quote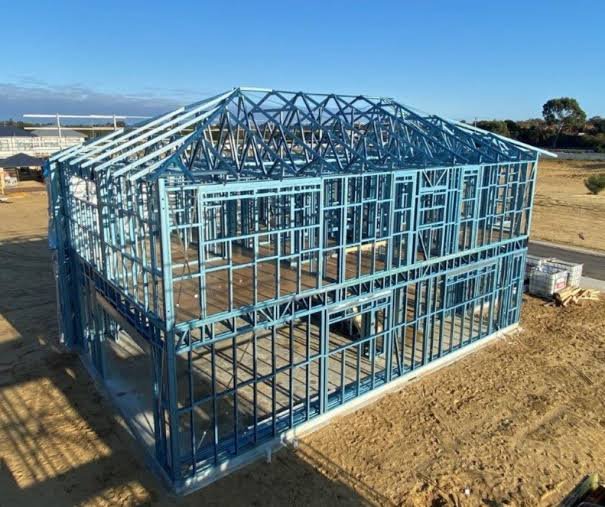
Long-span steel roof trusses, metal deck floor plates, shear studs, and purlin support systems.
Request Quote
Extra wide clear-span steel aircraft hangars, indoor sports arenas, and exhibition halls.
Request QuoteEngineered metal frameworks, structural steel components, custom building access, and specialized industrial structures built to precise specifications.
Custom architectural facades, decorative sunshades, and feature steelwork.
Heavy load-bearing columns, roof trusses, and primary building frameworks.
Engineered floor decking, mezzanine platforms, and connection hardware.
Specialized machinery supports, pipe racks, and heavy plant platforms.
High-precision structural steel framing for commercial office & retail plazas.
Tailored geometric steel assemblies built for non-standard parameters.
High-tonnage structural components for bridges, towers, and public works.
Specialized metal fabrications solving intricate architectural challenges.
Customized for building access, industrial plants, infrastructure, and heavy engineering projects demanding uncompromised precision.
Multi-tier engineered steel frameworks for specialized architectural designs.
High-finish structural elements matching detailed elevation blueprints.
Heavy steel staging, tank supports, and factory utility framing.
High-yield structural steel beams and columns for demanding loads.
Precision-machined gussets, baseplates, and canopy connection nodes.
Clear-span roof trusses and hangar frameworks built for vast spaces.
Integration of secondary steelwork into existing concrete or steel bases.
Specialized custom-built fabrications for unique industrial needs.
Delivering tailored metal fabrication, custom platforms, and specialized engineering.
In-house CAD drafting, structural calculations, and exact detailing for fabrication.
Precision metalwork crafted strictly to unique site layouts and tolerances.
Compliant vertical access ladders with safety cages for industrial environments.
CNC cut, folded, and welded plates and tubes customized for specialized requirements.
Robust framework supports engineered to manage heavy mechanical or piping loads.
Grated platforms, catwalks, and crossover stairs designed for operational safety.
Comprehensive fabrication of specialized entry points and utility maintenance access.
Unique brackets, connectors, and mounting plates customized per project specs.
Delivering essential structural and access infrastructure for modern facilities.
Custom-fabricated stairs, ladders, platforms, and access systems for industrial environments.
Engineered vertical access solutions designed for controlled and practical industrial access.
Project-specific steel frameworks fabricated according to required dimensions and structural needs.
Fabricated support systems for machinery, equipment, utilities, and industrial installations.
Durable platforms and walkways designed to provide safe and efficient operational access.
Custom metal elements combining structural performance with modern architectural requirements.
Fabricated protective structures for machinery, equipment, operational areas, and site requirements.
Tailored fabrication solutions developed around unique project specifications and site conditions.
A seamless progression from initial requirements to precise fabrication and installation readiness.
Understand scope, structural loads, dimensions, and project objectives.
Develop detailed CAD drawings, BOMs, and specifications.
Engineer members with practical installation considerations.
Laser cut, bend, and weld components under strict QC.
Inspect dimensions, connections, coating, and capacities.
Prepare for delivery, site installation, and project handover.
Tell us about your building, access, structural, or specialized fabrication requirement. Share your drawings, dimensions, images, specifications, or project details with our team.